A bioclimatic pergola is no longer a simple terrace cover: it is an additional living room, open onto the garden and controlled at your fingertips. Well designed, it captures the winter sun, shields from the summer heat, closes against rain and wind, and links the lounge to the outside without a break. On the French Riviera as in Portugal, it transforms the way a Mediterranean villa is used.
What is a high-end bioclimatic pergola?
The word "bioclimatic" refers to a roof with adjustable louvres: aluminium blades that pivot from 0 to 135° to modulate shade, let hot air escape or, once closed and watertight, shelter from the rain. Unlike a fabric pergola or a simple canopy, the high-end version is built on a structural aluminium frame with motorised mechanisms controlled by remote or home automation.
A premium pergola generally combines:
- Aluminium structure with adjustable louvres: motorised roof, aerodynamic blade profile, rainwater gutters and downpipes integrated into the posts, for a clean line with no visible trim.
- Sliding or folding glass walls: glazed bays, full-height sliding panels or folding glazing, to close the space in cooler weather while keeping transparency and the view.
- Side protections: zip screen blinds, vertical louvres or solid panels against side wind, overlooking neighbours and low sun.
- Integrated lighting and heating: LED spots under the louvres, ambient strips, infrared radiant heaters and controlled sockets — to extend the evenings all year round.
- Motorised control: louvres, blinds, lighting and heating operated from a remote, an app or the home's automation, with rain and wind sensors.
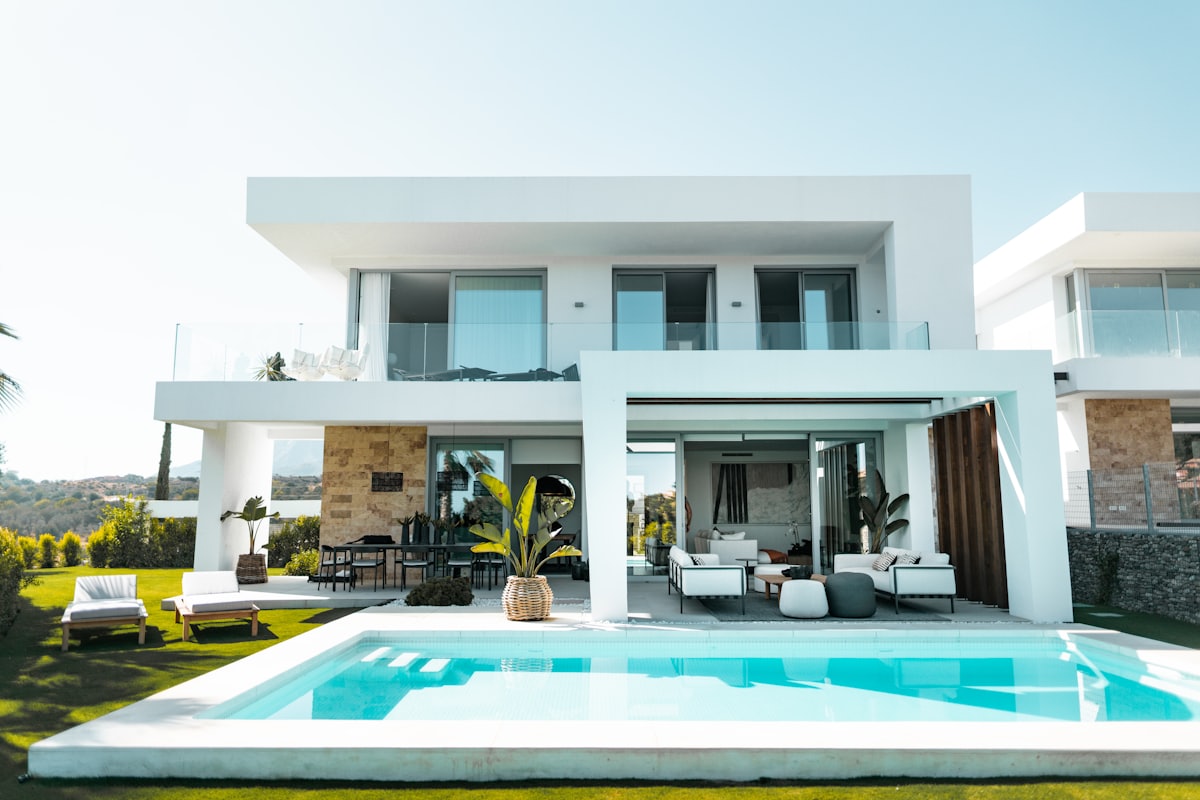
A living space in its own right
Our clients are not buying a "terrace cover": they are gaining square metres of living space. Depending on the villa and the lifestyle, the bioclimatic pergola becomes:
- An extension of the living room: aligned with the bays, with the same indoor-outdoor flooring, it doubles the reception room in fine weather and stays usable in the shoulder season thanks to the glass walls and heating.
- A summer kitchen and dining room: worktop, plancha, wine storage and a large table sheltered from the sun as well as from downpours, at the heart of the garden.
- A pool house: a relaxation space by the pool, a shaded lounge corner, protection for the seating and the pool automation, an elegant transition between the house and the pool deck.
- A suspended belvedere lounge: on the sloping plots of the French Riviera, the pergola frames the sea view while providing shade and shelter.
Durable materials, designed to be maintenance-free
By the sea, the real luxury is to stop maintaining. That is why we favour marine-grade powder-coated aluminium: light, rigid, immune to salt corrosion, UV and intense heat, it does not need staining and does not rust. The fixings are stainless steel, the glazing is toughened, the technical fabrics are UV-treated and water-repellent, and the motors are protected against moisture.
Exotic timber remains possible for a specific aesthetic, but it imposes regular maintenance that aluminium removes — a decisive trade-off against the sea spray of the Riviera and of the Portuguese Atlantic. Each colour is chosen from a powder-coating chart coordinated with the existing joinery, for an integrated and long-lasting result.
A bespoke fit with the existing building
A successful pergola is not simply "installed": it is designed for the house. We align it with the façade lines, cleanly connect the cover to the roof or the wall face, coordinate the colours and ensure a continuous floor between the living room and the terrace. On a Belle Époque Riviera villa, a traditional Portuguese building (azulejos, stone, pale render) or a contemporary flat-roofed home, the aim is the same: it should look as though it had always been part of the place. The work is coordinated with the other trades — masonry, waterproofing, electrics, pool — under a single project management.
Comfort in the Mediterranean climate
The bioclimatic pergola is above all a tool for managing the terrace microclimate. The adjustable louvres modulate sunlight hour by hour, create natural ventilation by letting hot air out, and close again to protect from rain and from the mistral or the Atlantic nortada. The zip screen blinds cut the low sun and the side wind; infrared heating and LED lighting extend use into cool evenings and the late season.
Rain and wind sensors automate the safety of the structure: louvres close in a shower, blinds retract in gusts. The result: a terrace that is comfortable from spring to autumn on the French Riviera, and almost all year round under the mild climate of Cascais, Estoril or the Algarve.
Motorisation and home automation
Control is part of the high-end offer. Louvres, walls, blinds, lighting and heating are operated from a dedicated remote, a mobile app or, ideally, the villa's home automation (scenes for "evening", "rain", "full sun"). Integration is anticipated from the study stage: power supply, cable routing, compatibility with the automation protocols already in place, all concealed within the structure. For non-resident owners, it is also a structure that can be managed and secured remotely.
Permits: France and Portugal
Installing a pergola changes the external appearance of a property: planning procedures may apply. In France, a wall-mounted or free-standing pergola usually requires a prior declaration of works (déclaration préalable) at the town hall, or even a building permit beyond certain footprint thresholds or in protected areas (surroundings of monuments, listed sites, coastal rules). In Portugal, depending on the nature and scale of the structure, a local planning procedure — for example a comunicação prévia with the town hall (câmara municipal) — may be required. Rules vary from one municipality to another: we systematically check the applicable framework case by case before finalising the project, to avoid any surprises.
Budget ranges — general market indications
The ranges below are general market indications, provided for information only for a high-end bioclimatic pergola, in euros. They are not a fixed Patricio Build price: only the detailed quote, drawn up after a visit and measurements, is valid.
| Configuration | Scope | Market indication (order of magnitude) |
|---|---|---|
| Entry-level bioclimatic pergola | Aluminium structure with motorised adjustable louvres, no enclosure | Often around €600 to €1,000/m² |
| High-end configuration | Louvres + sliding glass walls, integrated lighting and heating | Frequently €1,000 to €1,800/m² or more |
| Large span / bespoke | Large dimensions, architectural integration, full home automation | On quotation, no ceiling depending on requirements |
| Options | Zip screen blinds, folding walls, sensors, automation scenes | On quotation, depending on finishes |
Single point of contact · Quote within 48h
A dedicated project manager leads your bioclimatic pergola from the planning study to installation, walls, lighting and home automation included. After a first visit, you receive a detailed quote within 48h, with no obligation. Write to us at direction@patriciobuild.com or on WhatsApp.
French Riviera and Portugal: two markets, one standard
On the French Riviera — Cannes, Cap-Ferrat, Beaulieu-sur-Mer, Saint-Tropez, Mougins — the bioclimatic pergola accompanies almost every prestige villa renovation: it enhances the terrace, frames the sea view and extends the season. In Portugal — Cascais, Estoril, Comporta, the Algarve — the mild, bright climate makes it an ideal feature for the homes of often non-resident owners, still rarely served by a bilingual builder. In both cases we bring the same craft: durable materials, careful integration, home-automation control and a single multilingual point of contact, with remote quoting and photo reporting for international clients.
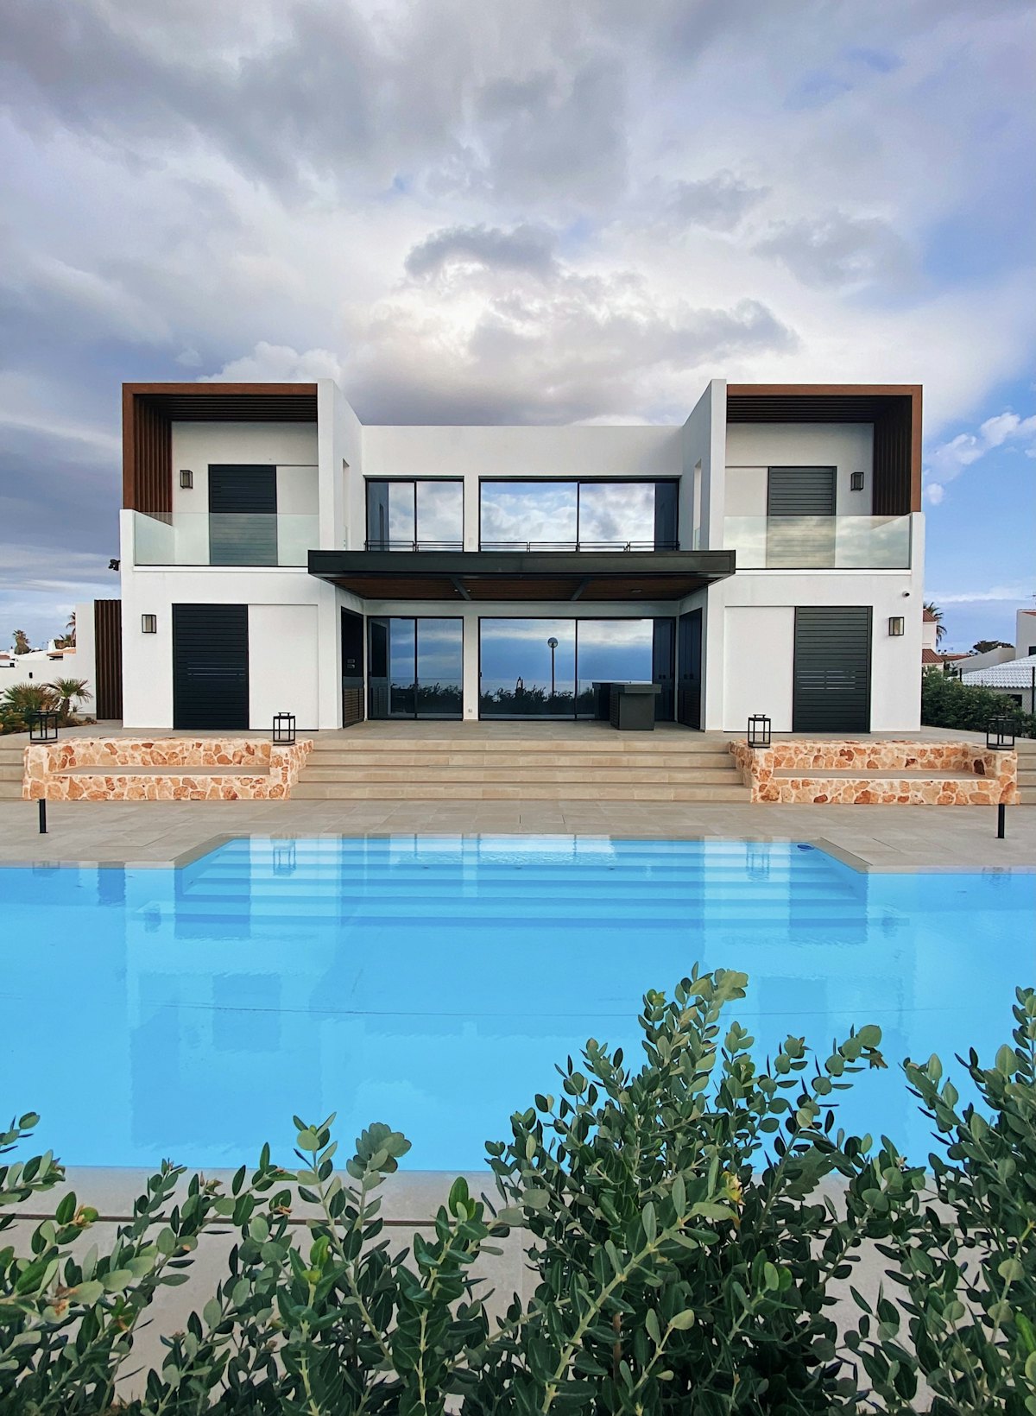
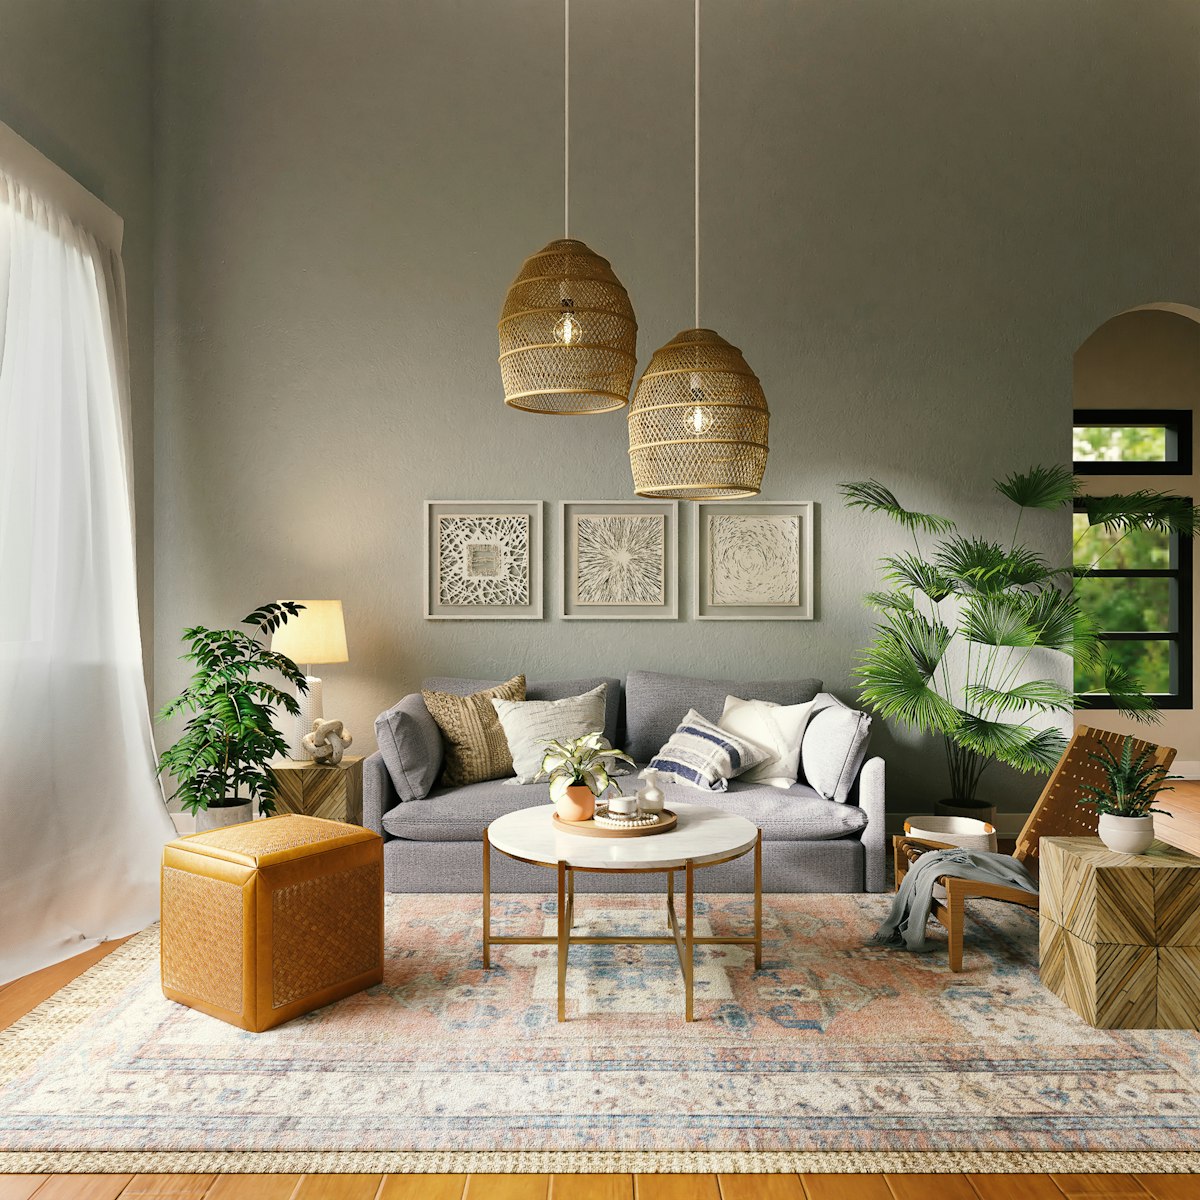
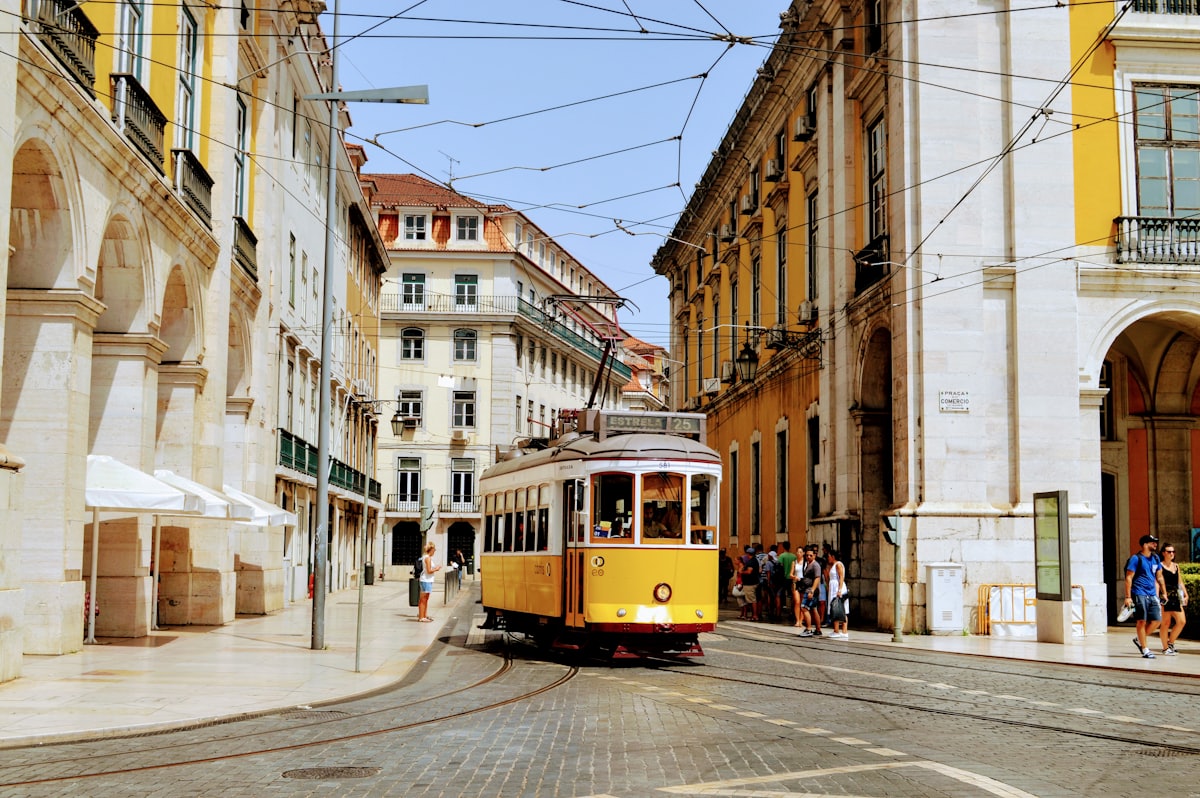
Explore also our services and our dedicated pages: villa renovation on the French Riviera, villa renovation in Cannes and house renovation in Cascais. For any bioclimatic pergola project, contact us.